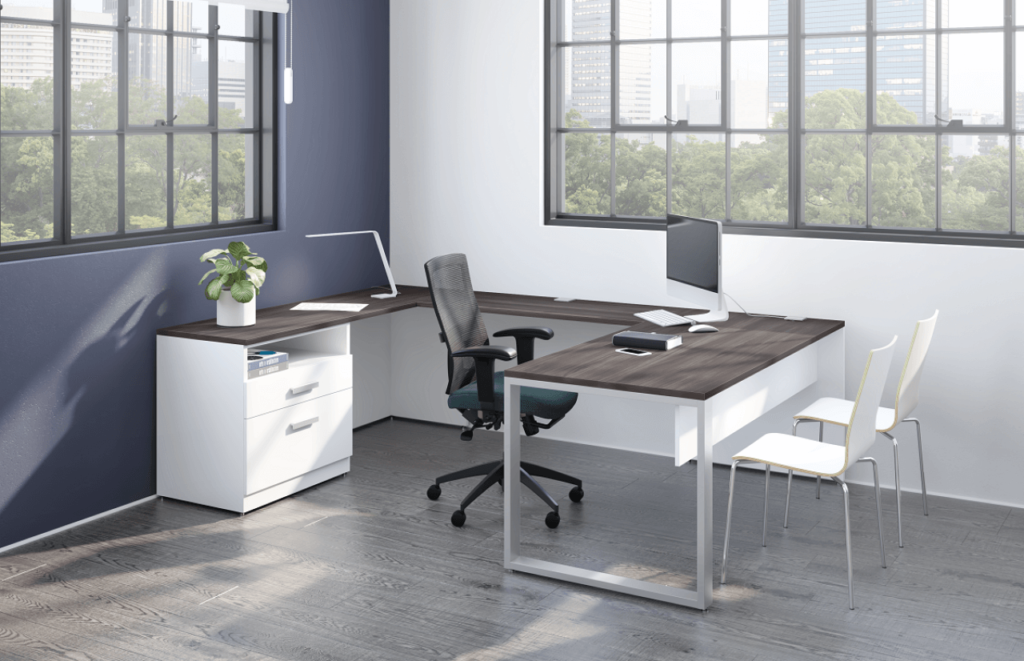
Small Office
4–6 people
A small office might include individual desks and task chairs, shared storage, and a compact meeting area.
Planning estimate per employee$1,500 – $2,500

Choice Office Furniture helps businesses plan, specify, supply, deliver and install complete office furniture projects, from small offices to large multi-department workplaces. This guide explains the steps involved, what to prepare for a quote, and how to start thinking about your budget. The examples are for preliminary planning only. Your project quote will reflect the furniture and services selected for your space
An office furniture project starts with understanding your space and the people who use it. That includes the number of employees you need to accommodate, the areas you want to furnish, and the type of work that happens in each area.
You can choose new, used, or a mix of both. Used inventory changes over time, so matching several pieces may not always be possible. Delivery and installation are typically included in project planning so furniture can be assembled and set up correctly. Moving services and trade-ins for existing furniture may also be discussed.
Choice will ask questions to understand your team, space, priorities, budget, and timeline. The discussion may cover private offices or open workstations, ergonomic seating, meeting areas, reception, power and data, existing furniture, and whether the project needs to happen in phases.
For larger projects, it may also be helpful to coordinate with your architect, designer, contractor, or IT provider. Delivery access, elevators, loading restrictions, and after-hours installation can affect the plan.
A measured floor plan helps determine what furniture will fit. If you have architectural drawings, AutoCAD (.DWG) files, room measurements, or photos, share them with the Choice team. Site details can help identify practical considerations before selecting furniture.
Choice uses the floor plan and project requirements to plan furniture for the space. For larger projects, the planning process may include a presentation with 2D or 3D renderings and more detailed product specifications.
Select furniture to suit the layout, how each area will be used, and the available budget. This may include new or used items, or a combination. You can also consider reusing existing furniture.
Once the furniture and project requirements are clear, Choice prepares a quote. Planning and quotation can take one to seven days, depending on the project size; smaller projects can often be quoted within a day.
Product lead times generally range from two to eight weeks, depending on the manufacturer and items selected. When the order is ready, delivery and installation can usually be scheduled within one to two weeks.
Choice coordinates delivery, assembly, and setup. The schedule may depend on site access, installation requirements, and whether the work needs to be completed in phases.
These examples offer a starting point for planning. They assume standard office furniture, with a mix of new and used options where suitable. They do not include delivery, installation, or applicable taxes; Choice will quote those based on your project and site requirements.
4–6 people
A small office might include individual desks and task chairs, shared storage, and a compact meeting area.
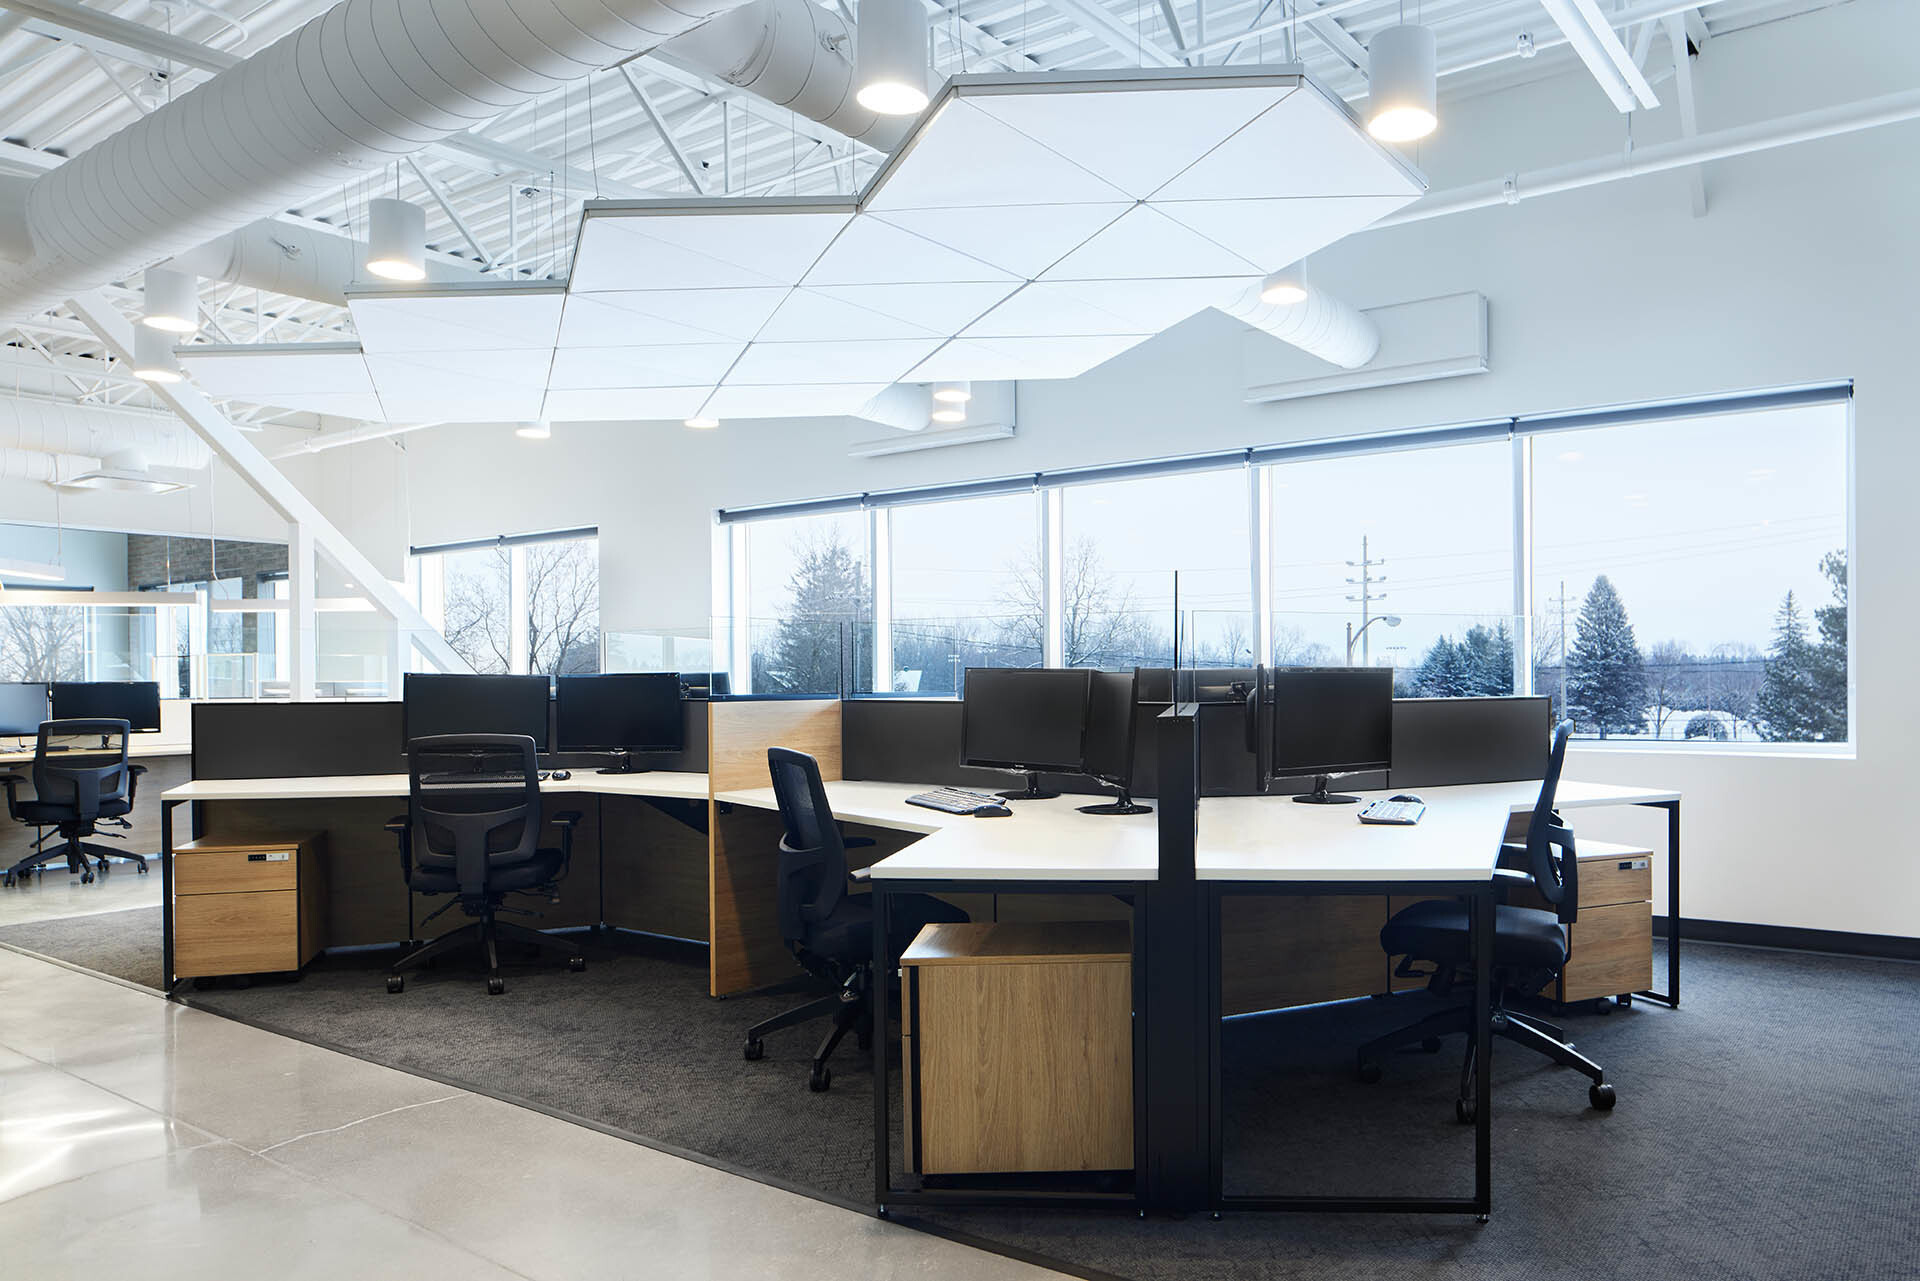
15–30 people
A growing team may need workstations or individual desks, task seating, shared storage, and a meeting table with chairs.

40–100+ people
A larger project could include multiple work areas, private offices, meeting rooms, reception furniture, and shared storage. More detailed layouts, upgraded furniture, or architectural walls can increase the budget.
These are preliminary furniture planning estimates, not firm quotes. Actual costs vary based on furniture selections, finishes, workstation configurations, site conditions, delivery, installation, and project timing. Contact Choice Office Furniture for a detailed project quote.
The number of employees is only one part of the budget. The furniture mix and space requirements can make a significant difference. Costs may change based on:
A few details can help Choice understand your project and prepare a useful quote. If available, gather:
A measured floor plan, room dimensions, or AutoCAD (.DWG) files
Current and expected team size
Photos of the space and the areas to be furnished
Your target move-in or completion date, including the lease possession date
A budget range, preferred brands, finishes, or furniture styles
Details about furniture you want to reuse, trade in, or move
Power, data, or electrical requirements that could affect the layout
Contact details for any architects, designers, contractors, or project managers involved
Share your floor plan, team requirements, timeline, and budget range with Choice Office Furniture. The team can help plan the space, select suitable furniture, and coordinate delivery and installation.
There is no standard price for every office. The cost depends on the number and type of work areas, furniture selections, site requirements, delivery, and installation. The examples above can help you start planning; Choice can prepare a detailed quote once it understands your space and requirements.
A per-person estimate can be a useful starting point, but it may not reflect shared areas such as meeting rooms, reception, or kitchens. The right budget depends on the full furniture plan, not just the number of employees. Ask Choice to estimate your project using your floor plan and the areas you need to furnish.
Yes. Choice offers new and used furniture, and a project can include a mix. Used inventory varies, so the number of matching items available may be limited.
A floor plan or room measurements, team size, furniture needs by area, target completion date, and budget range are helpful. Photos, preferred furniture styles, existing furniture details, and power or data requirements can also inform the plan.
Smaller projects can often be quoted quickly, while larger projects may require additional planning, meetings and revisions. Product lead times vary by manufacturer and product. Choice will provide an estimated project schedule once selections are confirmed.
Phased projects can be discussed during planning. Let Choice know if different areas need to be furnished at different times or if installation must fit around your move or business operations.
Yes. Choice uses your floor plan and project requirements to plan furniture for the space. Larger projects may include 2D or 3D renderings and more detailed product specifications.
Choice can plan and quote furniture for reception areas, workstations, private offices, collaborative areas, staff lounges, meeting rooms, and boardrooms. The proposed setup will depend on your space, requirements, and budget.
Choice can coordinate delivery and installation for office furniture projects. Site access and scheduling requirements should be discussed during planning.
Yes. Share the project contacts and any relevant drawings or requirements so they can be considered during planning.
Yes. Tell Choice what you want to keep, move, or consider for reuse. We can factor existing furniture into the new layout.
Choice provides office space planning and furniture services across Canada. Discuss your location and delivery requirements with the team when you get in touch.
Contact Choice as soon as you have a floor plan and target move-in date. Planning, product lead times, and installation scheduling can take several weeks, depending on the project and the furniture you select.
Yes. Share your budget range and priorities during the initial discussion. Choice can use that information to guide the furniture selection and project plan.